top of page

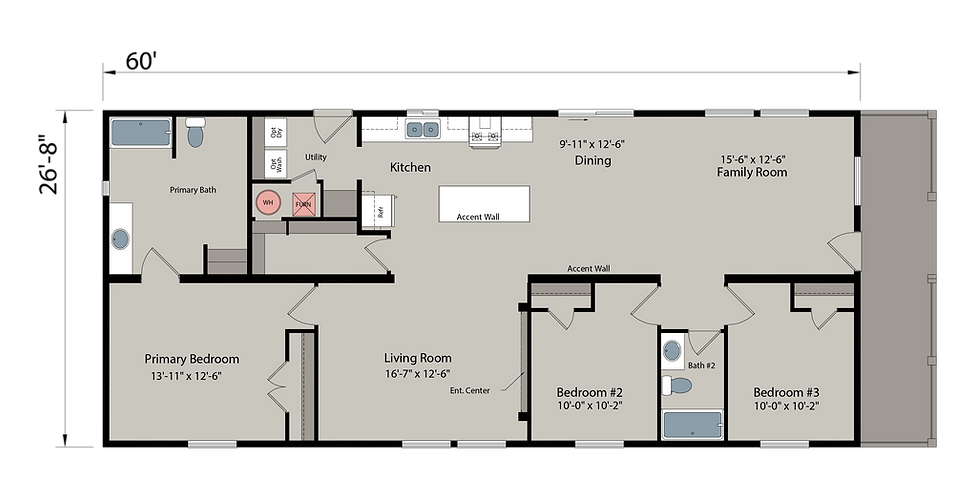
The Whitepine
.png)
3 bed
.png)
2 bath
.png)
1,127 - 1,700 SF

The Whitepine
3 Bed/2 Bath (1,127–1,700 SF)
-
Light-filled 3-bedroom home: Bright living spaces and a roomy primary suite with ample storage.
-
Family-friendly layout: Open kitchen and dining area connects to a private backyard (perfect for kids or pets).
-
Efficiency-built: High-performance insulation and energy-efficient windows keep the home comfortable year-round.
-
Premium package: Includes stainless appliances, stylish vinyl plank floors, and selection of cabinets/countertops.
-
Strong resale potential: Positioned in a new neighborhood, these homes build real equity over renting.
Get early access to pricing, release dates, and available homes before the public launch.
bottom of page