top of page

The Alderbrook
.png)
1 bed
.png)
1 bath
.png)
427 SF
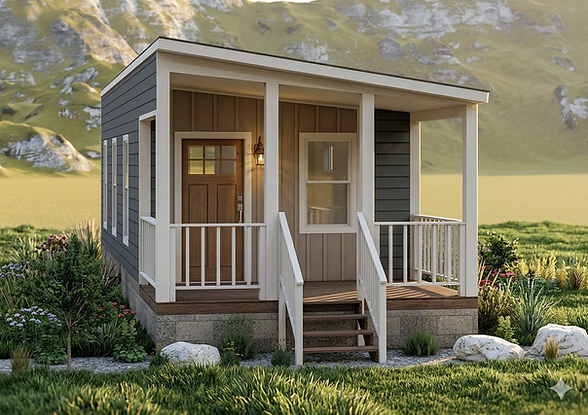

The Alderbrook
1 Bed/1 Bath (427 SF)
-
Cozy, efficient layout: Compact 1-bedroom design with all the essentials.
-
Open-concept living: Combined living/kitchen area maximizes the 427 SF space.
-
Energy Star certified: Built to higher efficiency standards for lower heating bills.
-
Modern finishes: Includes stainless-steel kitchen appliances, durable vinyl plank flooring, and upgraded cabinets with your choice of finishes.
-
Starter-home affordability: Ideal entry-level price with options for financing assistance.
Get early access to pricing, release dates, and available homes before the public launch.
bottom of page